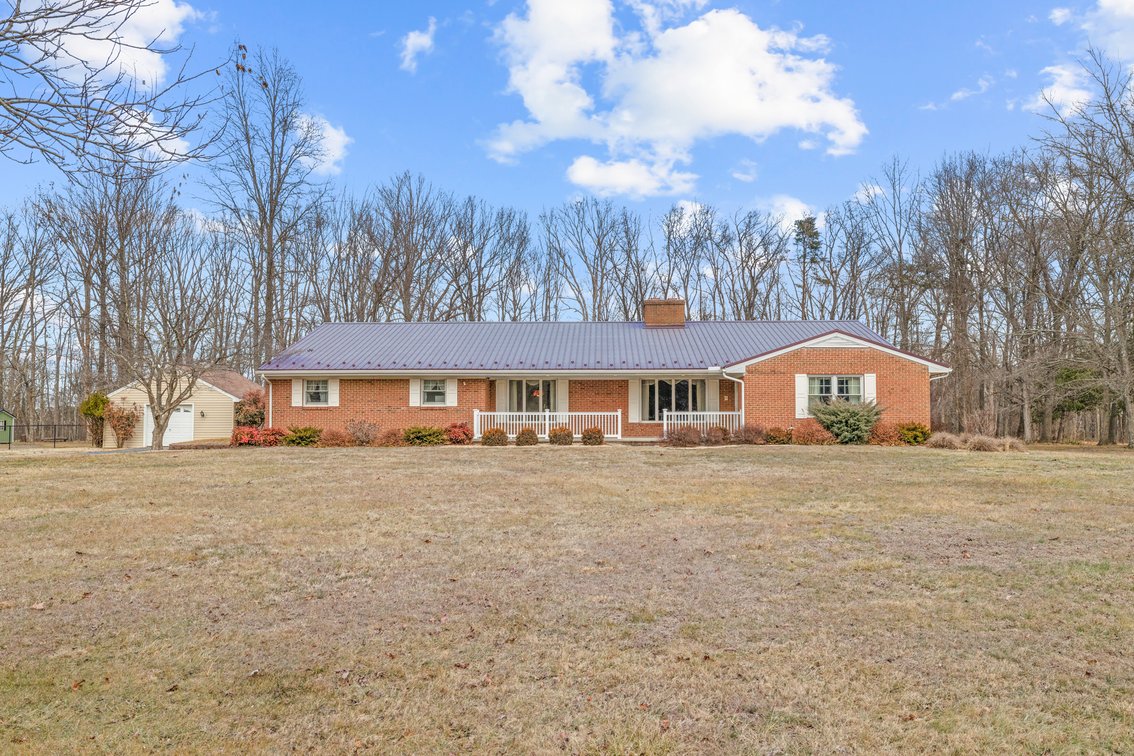
#1 • 4 Bed / 3 Bath Home
Part of Brick Ranch Home in Augusta Co. (timed auction by Enlisted Auctions)
High bid $335,000.00
Status: Sold
192 Sandy Ridge Rd, Waynesboro, VA 22980 4 BR • 3 BA | 1.5± Acres | Detached Workshop Discover the opportunity at 192 Sandy Ridge Rd, Waynesboro, VA—a spacious country property offering room to breathe on a generous 1.5± acre lot in Augusta County. This classic brick home is being sold to settle the Sandridge estate. The house features 4 bedrooms and 3 full bathrooms, providing flexible space for everyday living and guests alike. A durable metal roof and whole-house generator add long-term value and peace of mind. Outside, the property truly shines with a carport, detached workshop/garage, and additional storage building, giving you the space you need for hobbies, equipment, or extra vehicles. If you’ve been looking for a well-built home with acreage and functional outbuildings in a convenient Augusta County / Waynesboro location, this is one you won’t want to miss. Selling at online auction — bid your price! AUCTION DETAILS (READ FIRST) Property Tour / Open House: Saturday, March 14, 11:00am - 1:00pm Auction End Date: Wednesday, March 25, 2026 @ 1:00 PM (Soft Close) Auction type: Online only - All bidding takes place on the website Property is being sold subject to seller confirmation. Questions? Call 540-337-3446 or email sheldon@enlistedauctions.com QUICK PROPERTY FACTS Bedrooms/Bathrooms: 4 Bed / 3 Bath Square footage: 2,494± finished sq ft Lot Size: 1.5± acres Garage: Attached garage & detached shop / garage Zoning: General Ag City Water/Sewer: County water. Conventional septic system. Roof: Metal roof - installed around 2016 PROPERTY HIGHLIGHTS Kohler whole house generator installed in 2018 & maintained annually by P&S Electric Large and basically flat front and back yards Asphalt driveway Detached shop / garage providing additional space for vehicles or hobbies Back patio TWO full kitchens Property has a Waynesboro address but is located in Augusta County and pays Augusta County taxes. UTILITIES / SYSTEMS & OTHER INFORMATION Heat Source: Forced air - Natural Gas furnace Cooling: Central A/C Power: Shen Valley Electric Coop Natural Gas: Columbia Gas Build date: 1974 Personal property that conveys: (2) ranges, (2) refrigerators, dishwasher (does not work), microwave, storage shed, carport LOCATION / SCHOOLS Schools: Hugh K. Cassell Elementary School Wilson Middle School Wilson Memorial High School TAX INFO 2024 Tax Assessed Value: $376,300 2026 Real Estate Taxes: $1,957 TERMS & CONDITIONS (IMPORTANT) 10% Buyer’s Premium added to the high bid to determine contract price. Example: If the high bid is $200,000 the buyer's premium would be $20,000 so the contract price would be $220,000. $12,000 nonrefundable deposit due immediately after confirmation of final bid Closing: High bidder agrees to close within 45 days of auction end date Property sold AS IS (no warranties or repairs) Sale is not contingent on financing, appraisal, inspections, or condition (Inspections are welcome and encouraged, but must be completed before auction closes) Property sold subject to seller confirmation All information was obtained from sources believed to be accurate but is not guaranteed; buyers must verify all information We GUARANTEE a FREE & CLEAR TITLE View the sample purchase agreement and full terms under the Docs tab. NEED FINANCING? You may use any lender. Here are a few options: First Bank & Trust Chris Montgomery — Alcova Mortgage Julie Yoder — Integrity Home Mortgage Corp. Reminder: Financing is allowed, but the sale is not contingent upon obtaining financing. REAL ESTATE AGENTS / BROKER PARTICIPATION If you are a licensed real estate agent who has physically shown the property, complete the broker participation form by CLICKING HERE. Form must be submitted no later than 5:00 PM EST on March 24, 2026 to be eligible for compensation. To schedule a showing for your client, text Sheldon Yoder at 540-908-0938 CONTACT Office: 540-337-3446 Email: info@enlistedauctions.com Sheldon Yoder: 540-908-0938 Kervin Yoder: 540-830-9021